
Built Around Orlando Site Conditions
Orlando concrete projects need drainage, existing fill and vehicle loads considered together, with base preparation and curing planned for Central Florida’s heat and seasonal downpours.
Orlando, Florida
Orlando Elite Concrete is a local business in the Central Florida area that handles all types of concrete, whether for commercial or residential use. The services that we offer include concrete driveway repairs, patio installation and repairs, foundation crack repairs, foundation pours, as well as many others. We serve Orange County, Seminole County, and Osceola County.
Our team has over 20 years of experience across installation, project management, and business development. Florida is an extreme environment when it comes to concrete, and that’s why you want it done by a team who has that experience to back it up. Our completed work ranges from commercial projects, including sports courts, sidewalks and foundations, to luxury high-end homes.
Let's talk about your project
Orlando concrete projects need drainage, existing fill and vehicle loads considered together, with base preparation and curing planned for Central Florida’s heat and seasonal downpours.
For work inside Orlando city limits, review the city’s engineering-permit requirements for concrete and driveway changes, and check any separate right-of-way or HOA approvals before scheduling.
Plan demolition, delivery access, required inspections and curing restrictions in sequence, allowing for Orlando rain and keeping vehicle or pedestrian access clear during the work.
Put removal, concrete specifications, finishes, exclusions and payment stages in writing, with one agreed contact for schedule updates and approval of any scope changes.
Before hiring, verify the contractor’s applicable Florida DBPR license and local authorization for the scope, along with liability insurance and workers’ compensation coverage or a valid exemption.
Review driveway turning space, patio furniture clearances, drainage direction, finish samples and joint locations before the pour, with engineered details for structural work where required.
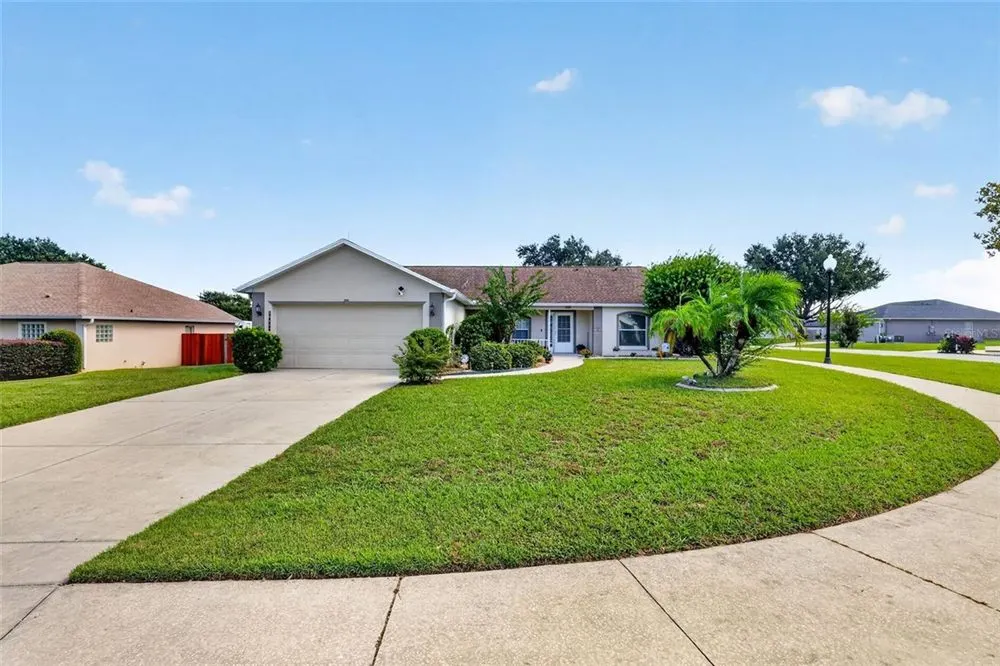
Straight, curved, circular and angled driveways need different turning space, formwork and street connections. Orlando driveway installation and repair also starts with the existing surface, vehicle use and drainage at the garage and apron.
Preparation, slab thickness, reinforcement and joint layout should match the site and expected loads. Compare broom finishes, decorative borders and replacement options, with written curing and vehicle-access instructions for Florida’s hot-weather conditions.
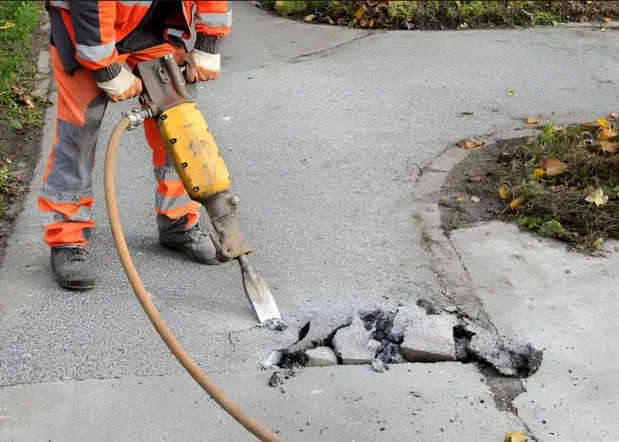
Cracks, uneven panels, surface flaking and broken edges call for different repair methods. Around Orlando, concentrated stormwater runoff and loss of supporting soil can contribute to settlement, so the assessment needs to look beyond the visible surface.
Options may include compatible patching, grinding a trip edge, lifting a suitable intact slab or replacing failed sections. An overlay needs sound concrete underneath; structural crack injection requires a qualified assessment and is not a universal driveway repair.
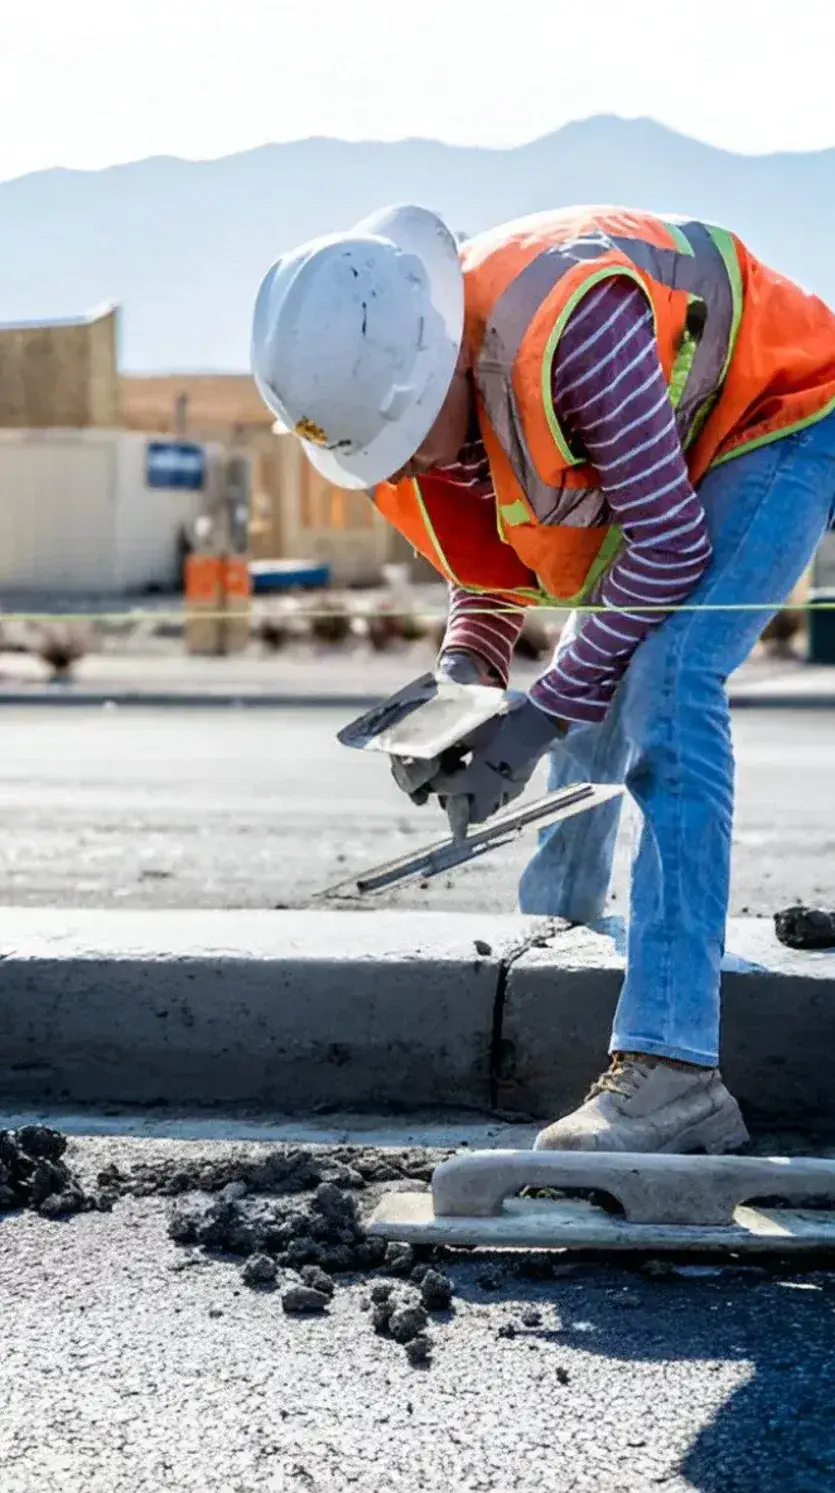
A concrete pool deck should make room for lounge chairs, safe walking routes and access to pool equipment. Orlando’s outdoor conditions make drainage, barefoot comfort and wet-surface traction important when comparing textures and colors.
Consider broom texture, exposed aggregate or a compatible decorative finish alongside coping and expansion details. Sealer and coating choices should account for pool-water exposure, cleaning and upkeep; no surface is slip-proof or guaranteed to stay cool.
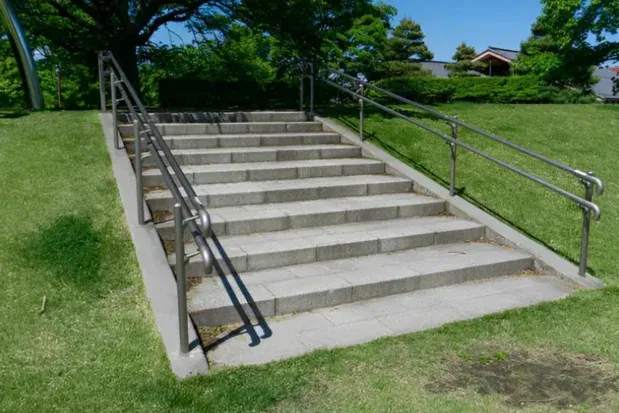
Entry paths, side-yard walkways and garden connections need usable width, planned grades and smooth transitions between surfaces. Textured finishes and edge detailing should suit foot traffic and the way rainwater moves across the property.
An Orlando public sidewalk or driveway-apron project can require different approvals from a private path. Confirm the jurisdiction, right-of-way limits and any applicable accessible-route requirements before finalizing the layout.
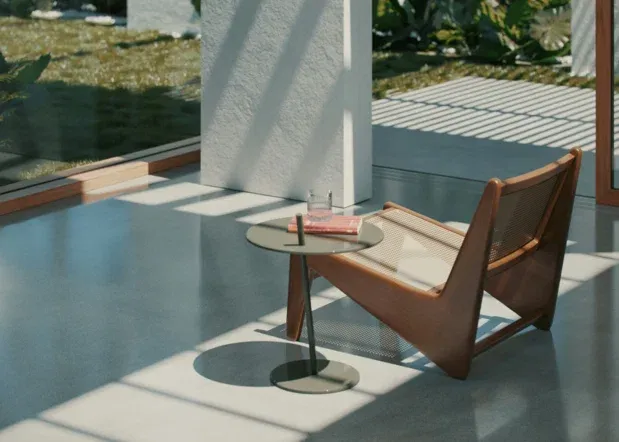
Plan a concrete patio around outdoor dining, seating, grill access and doors into the house. Florida rain makes the drainage direction and transitions to the home important, while existing roots and narrow backyard access can change preparation.
Choose broom texture, integral color, exposed aggregate or stamped accents to suit the space. Resurfacing is an option only when the existing slab is suitable; a future roof, screen enclosure or structural addition needs its own design review.
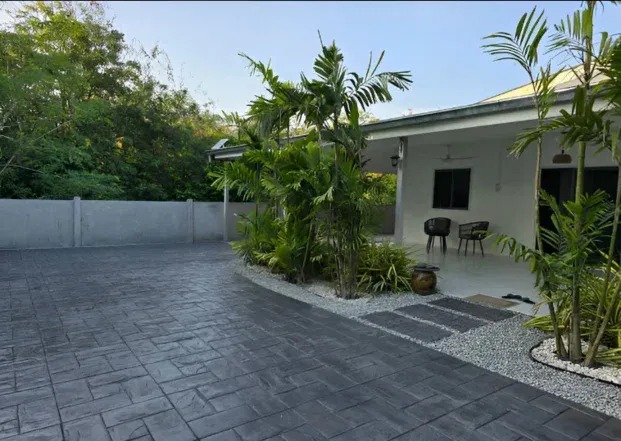
Stamped concrete can create ashlar slate, cobblestone or wood-plank textures for driveways, patios and outdoor gathering areas. Color, contrasting borders, pattern scale and control-joint placement should be selected together.
For Orlando exterior surfaces, compare wet-use traction, sun exposure and the maintenance of the selected sealer. Staining existing concrete and placing a stamped overlay are separate systems that require surface-condition and product-compatibility checks.
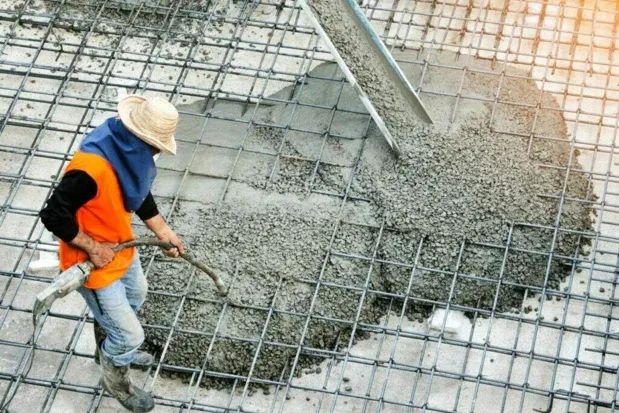
Foundation planning covers footings, grade beams, slab edges and the loads the structure will carry. An Orlando project needs the applicable Florida Building Code requirements, permit documents and site-specific foundation details identified before work is scheduled.
Soil conditions, fill, drainage and engineered reinforcement determine the approach. Concrete strength, placement and required inspections should follow the approved plans rather than a generic specification copied from another property.
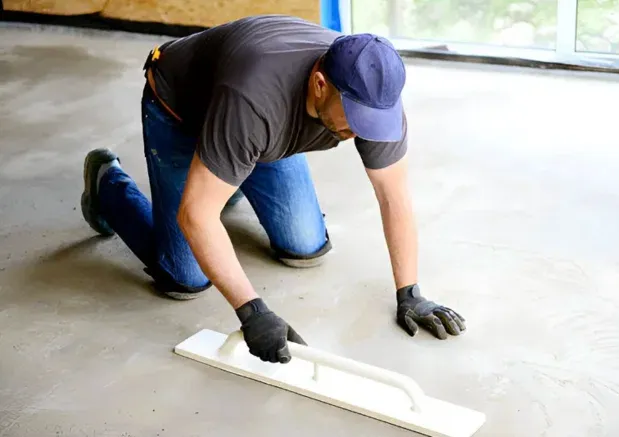
Concrete slabs and pads can serve garages, equipment locations, storage areas and commercial workspaces. The intended use, access and expected loading help determine dimensions, base preparation, thickness and reinforcement.
Where specified, vapor control, joints and anchoring details belong in the plan before placement. A simple outdoor pad and a structural building slab are different scopes; moisture-sensitive floor coverings also need their own product and slab-condition checks.
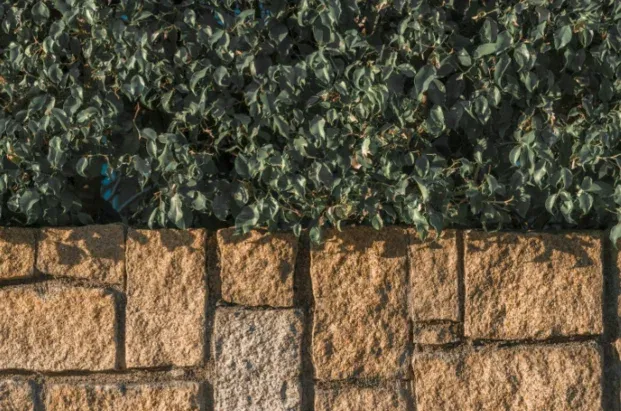
Retaining walls can manage a grade change, support a raised landscape area or create more usable ground. Central Florida projects need attention to runoff and drainage behind the wall, alongside the height, soil and loads above it.
Reinforced poured concrete and segmental concrete-block walls use different construction details. Confirm the appropriate design, footing or base, drainage system and permit requirements; a wall should not be expected to fix an unresolved water problem by itself.
We build new concrete entry steps, cast-in-place exterior staircases and landings, and replace worn or broken stair sections. Our team plans consistent riser heights and tread depths, suitable footing support, reinforced concrete and connections to the entrance, with handrail and guard provisions matched to the applicable plans.
Florida’s frequent rain makes texture especially important on outdoor steps. A broom-textured finish gives shoes more grip than a smooth finish when wet, while planned drainage helps reduce standing water on treads and landings. We select the texture for the location and use, and coordinate stair dimensions, reinforcement and joints with the project requirements.
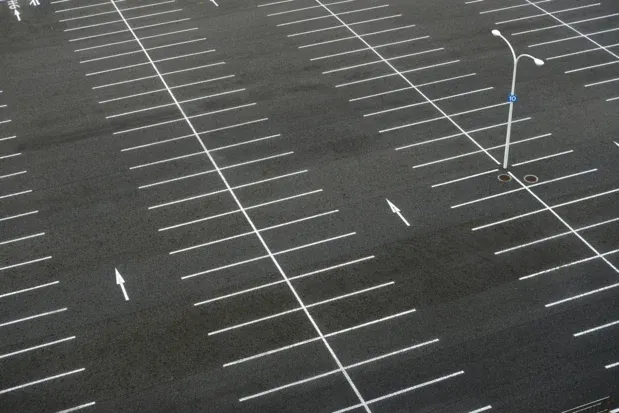
We install concrete parking bays, drive aisles, curbs and pedestrian connections for Orlando commercial properties. Concrete options include mixes specified for 4,000 PSI or 5,000 PSI compressive strength at 28 days, selected to match the project’s approved design. A 4,000 PSI mix is used on Florida parking projects; the right specification depends on the site and intended use.
Passenger parking, delivery areas and truck routes need slab thickness, base preparation, reinforcement and joint layouts designed for their loads. Our parking lot scope can include grading, stormwater drainage, textured pedestrian surfaces and coordination of accessible spaces, routes, striping and phased construction. Permit responsibilities and civil-plan requirements are confirmed before installation.
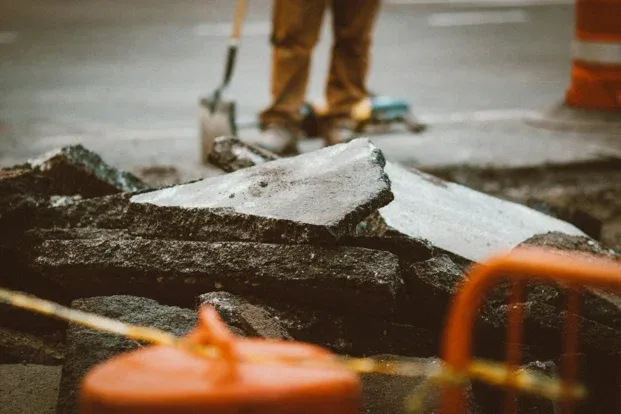
Concrete is heavier than it looks: a piece just 12 inches by 12 inches and 4 inches thick weighs about 50 lb with normal-weight concrete. An entire driveway or patio quickly adds up to tons of material, making removal difficult without suitable breaking, lifting and hauling equipment.
Our team handles saw cutting, breaking up old driveways, patios, slabs and walkways, loading debris and hauling it for appropriate disposal. We plan equipment access, arrange utility location and protect nearby structures and surfaces that will remain. The removal scope also identifies any excavation, drainage correction or base preparation needed before replacement concrete is placed.
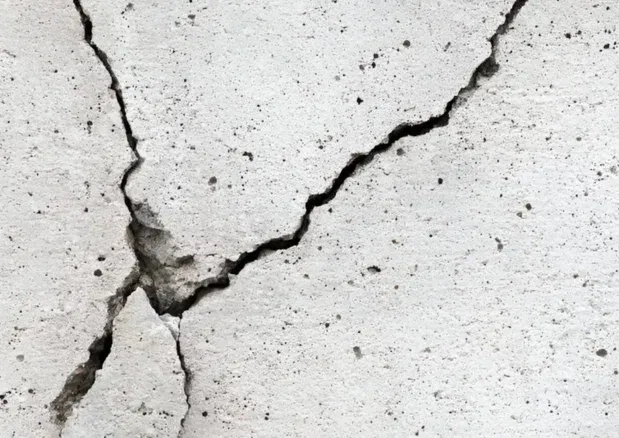
Florida heat warms concrete, causing expansion; cooling and drying cause contraction. Restrained movement, shrinkage and settlement can lead to cracks. Hot-weather placement also needs moisture control during curing. Check crack width, vertical displacement and water entry before choosing repair or replacement.
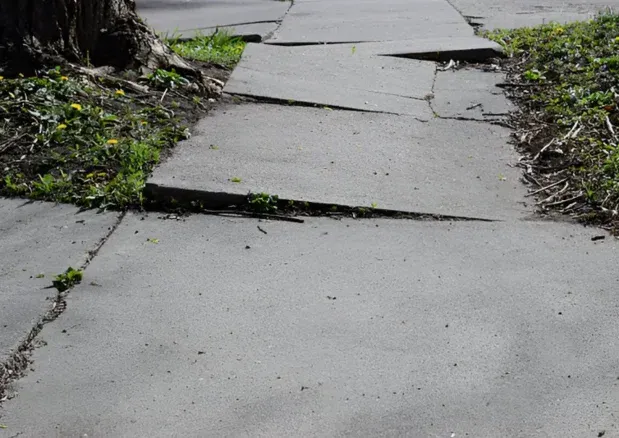
A raised or dropped panel can result from roots, poorly compacted fill, erosion or loss of support. Check the cause and the drainage path first. Grinding, lifting or replacing a section can be appropriate in different situations; removing a trip edge alone may leave the cause unresolved.
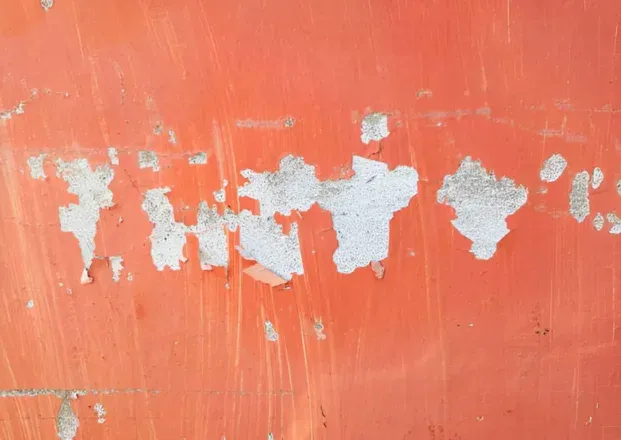
In Florida’s humid conditions, recurring moisture exposure and poor drainage warrant attention. Surface flaking can result from poor finishing or curing; corrosion of embedded steel can also cause cracking and spalling where conditions permit. Distinguish a peeling coating from actual concrete loss, then assess the sound surface before patching or resurfacing.
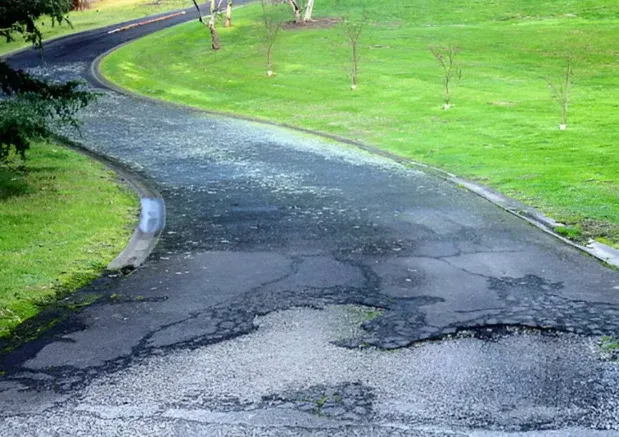
Driveway erosion reference; the surface shown is asphalt.
Florida downpours and concentrated runoff can erode supporting soil. Voids and loss of support can let a driveway settle and create low spots near the garage or street. Review runoff, irrigation leaks, buried utilities and slab condition. Lifting may suit an intact panel, while broken or poorly supported concrete may need removal and base correction.
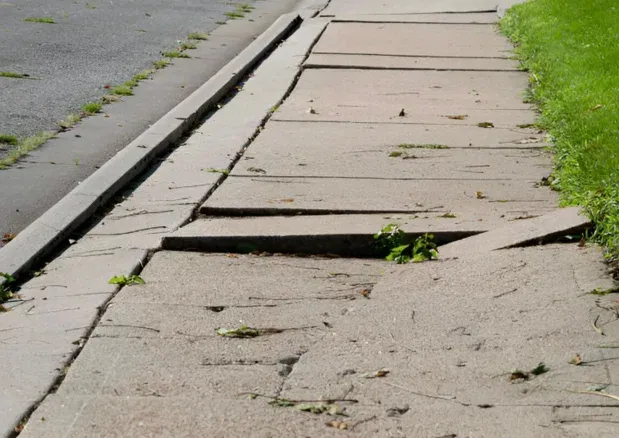
Lifted panels, broken corners and root movement can interrupt a walking route. Identify whether the sidewalk is private or in a public right-of-way before work begins. Match the repair to the cause, route requirements and the applicable authority’s approval process.
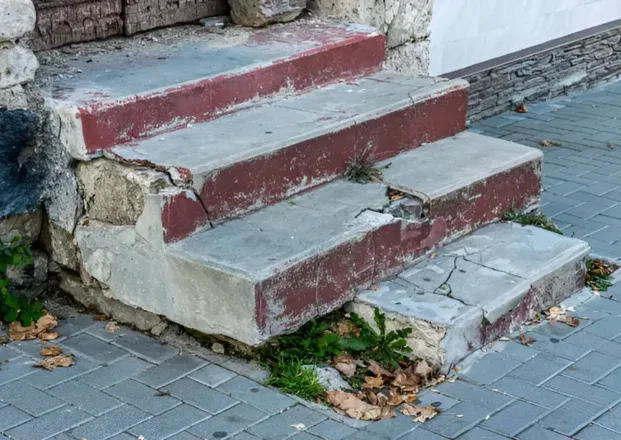
Vehicle impact, unsupported margins, water flow and deterioration can chip a driveway, patio or step edge. Repair depends on how much sound material remains and why the edge failed. Correct drainage or support problems so a new patch is not left under the same stress.
A site assessment starts with the dimensions, intended use and existing condition. Review cracks, uneven panels, access, roots and drainage before selecting installation, repair or resurfacing. Free-consultation availability must be confirmed with the fulfilling contractor before booking.
Obtain an itemized estimate covering removal, preparation, concrete specifications, reinforcement, finish, permits, cleanup and schedule. Identify exclusions, allowances and payment stages. Require approval of written change orders before additional work, rather than relying on a vague all-in price.
For a new pour, remove unsuitable material, establish grades and prepare the specified base, formwork and reinforcement. For a repair or overlay, remove unsound concrete and contaminants and achieve the product’s required surface profile. Preparation differs by system; grinding is not a substitute for a stable base.
Use the method justified by the assessment. Options can include localized patching, a compatible polymer-modified overlay, lifting an intact slab or removing and replacing failed concrete. Crack injection requires a suitable crack and qualified assessment; it is not the answer to every moving driveway crack.
Apply broom texture, exposed aggregate or stamped detailing at the appropriate stage for that finish. Then protect and cure the concrete as specified. Apply sealers and coatings only at the manufacturer’s required concrete age, moisture condition and preparation; a curing compound and a later protective coating are different systems.
Review the agreed work, edges, control joints, transitions, drainage and cleanup with the contractor. Document any outstanding items, required authority inspections, curing restrictions, maintenance instructions and warranty terms. A walkthrough does not replace a required permit inspection.
Orlando concrete cost guide
600 sq ft broom-finish driveway: $5,400–$8,400. 400 sq ft broom-finish patio: $2,800–$5,200. Layout, reinforcement and drainage affect the quote.
Specify texture, color, borders, coping and sealer separately.
Repair units and minimum charges need a defined scope. Public sidewalks and accessible ramps require a design-based quote.
Slab allowances require confirmation of loads, soil, thickness, reinforcement, vapor control and inspections.
Owner-proposed allowances. Wall engineering, drainage, stair width, foundations and handrails affect scope.
Define grading, drainage, accessible routes, curbs, striping, hauling, disposal and permits in the proposal.
Very happy with how it turned out. We had our patio done. Orlando Elite Concrete did a great! I would definitely use them again.
The team was very professional and communicated well throughout the process, and our driveway turned out beautiful. For those looking for reliable concrete people this is the company to go to
They came out on time, cleaned up after themselves, and are very thorough with their work. I'm super happy I went with them and would definitely recommend them to others.
Didn't know what really to expect when it came to concrete repair but they got it completed in a day. Was surprised at how it turned out. Thank you again, Orlando Elite Concrete.
Orlando concrete questions
This site covers driveway installation and replacement, patios, sidewalks, slabs, repair, resurfacing and decorative finishes. Pool decks and structural or commercial scopes appear in the planning guide. Confirm the fulfilling contractor’s actual scope, credentials and availability before booking; a listed category is not confirmation of an appointment.
Sometimes. Start with crack width, depth, movement and vertical displacement, plus drainage and support beneath the slab. A sound panel with limited damage may suit a targeted repair. Widespread breakup, continuing settlement or a poor base may make sectional or full replacement more suitable. Ask what the proposed repair will leave unresolved.
Our preliminary standard broom-finish driveway model is $9–$14 per square foot, or $5,400–$8,400 for a measured 600-square-foot area. Decorative work and heavier specifications can cost more. Demolition, access, drainage, permits and minimum charges must be identified separately in the final written estimate.
The City of Orlando’s engineering permit guidance includes installing or removing concrete and expanding a driveway. The property’s actual jurisdiction matters; an Orlando mailing address may fall outside city limits. Confirm the responsible authority and driveway-apron requirements, plus any separate HOA approval, before scheduling work.
The design must match the loads, subgrade and applicable plans. A passenger-car driveway, RV pad, sidewalk and structural foundation are different applications. Have the proposal identify slab thickness, specified compressive strength, reinforcement, base preparation and joints. Do not assume fiber reinforcement replaces a designed steel requirement or apply one specification to every project.
A straight-run layout offers a direct vehicle route. Curved or radius formwork changes turning geometry and forming labor; circular or U-shaped layouts add paved area and entry considerations. Sloped drives need careful transitions and drainage at the garage and street. Compare measured area and grade work rather than using the shape name as a price.
Broom texture is a straightforward option. Exposed aggregate, stamped patterns, integral color and compatible coatings offer other textures and appearances. Compare a representative sample for barefoot comfort, cleaning and wet-use traction. No finish is slip-proof, and some sealers change traction or temperature; specify the actual product and maintenance plan.
Separate crew time from permitting, material scheduling and curing. A small pour and a replacement involving demolition or inspections follow different timelines. Ask for written pedestrian and vehicle restrictions based on the mix, weather and curing system. A dry-looking surface is not proof that concrete has reached the strength needed for traffic.
An overlay changes the surface; it does not restore lost support or remove a root problem. An intact slab may be a lifting candidate after assessment, while severe cracking or unsuitable support may require replacement. Address runoff and the source of movement before paying for a cosmetic coating.
No. Concrete can crack even with proper design and workmanship. A planned joint layout, suitable preparation and curing help manage risk, but do not eliminate it. Ask the installer to distinguish control joints, isolation joints and structural details and explain what the written warranty covers.
There is no universal sealer included in every planning price. The quote should name the product, surface preparation, moisture limits, application timing and upkeep. Some cure-and-seal products are designed for early use; other coatings require cured concrete. Do not apply every sealer to fresh concrete or assume any coating is permanently UV- or chemical-proof.
Structural loads, engineered details, wall height, reinforcement, drainage, access and applicable accessibility requirements change the scope. Foundation and retaining-wall work requires design-led pricing. An ADA label on a generic sidewalk price is not a compliance determination; the complete route and actual site conditions need review.
Define the area, thickness, reinforcement and access, then itemize saw cutting, breaking, hauling, disposal and restoration. Locate utilities and protect adjacent structures. Clarify whether base correction and preparation for a replacement pour are included; debris removal alone does not mean the site is ready for new concrete.
The phone buttons open your device’s calling app so you can place a call. Online form submission is currently disabled while its destination is being configured. For a useful project discussion, have the property location, approximate area and work type available.